
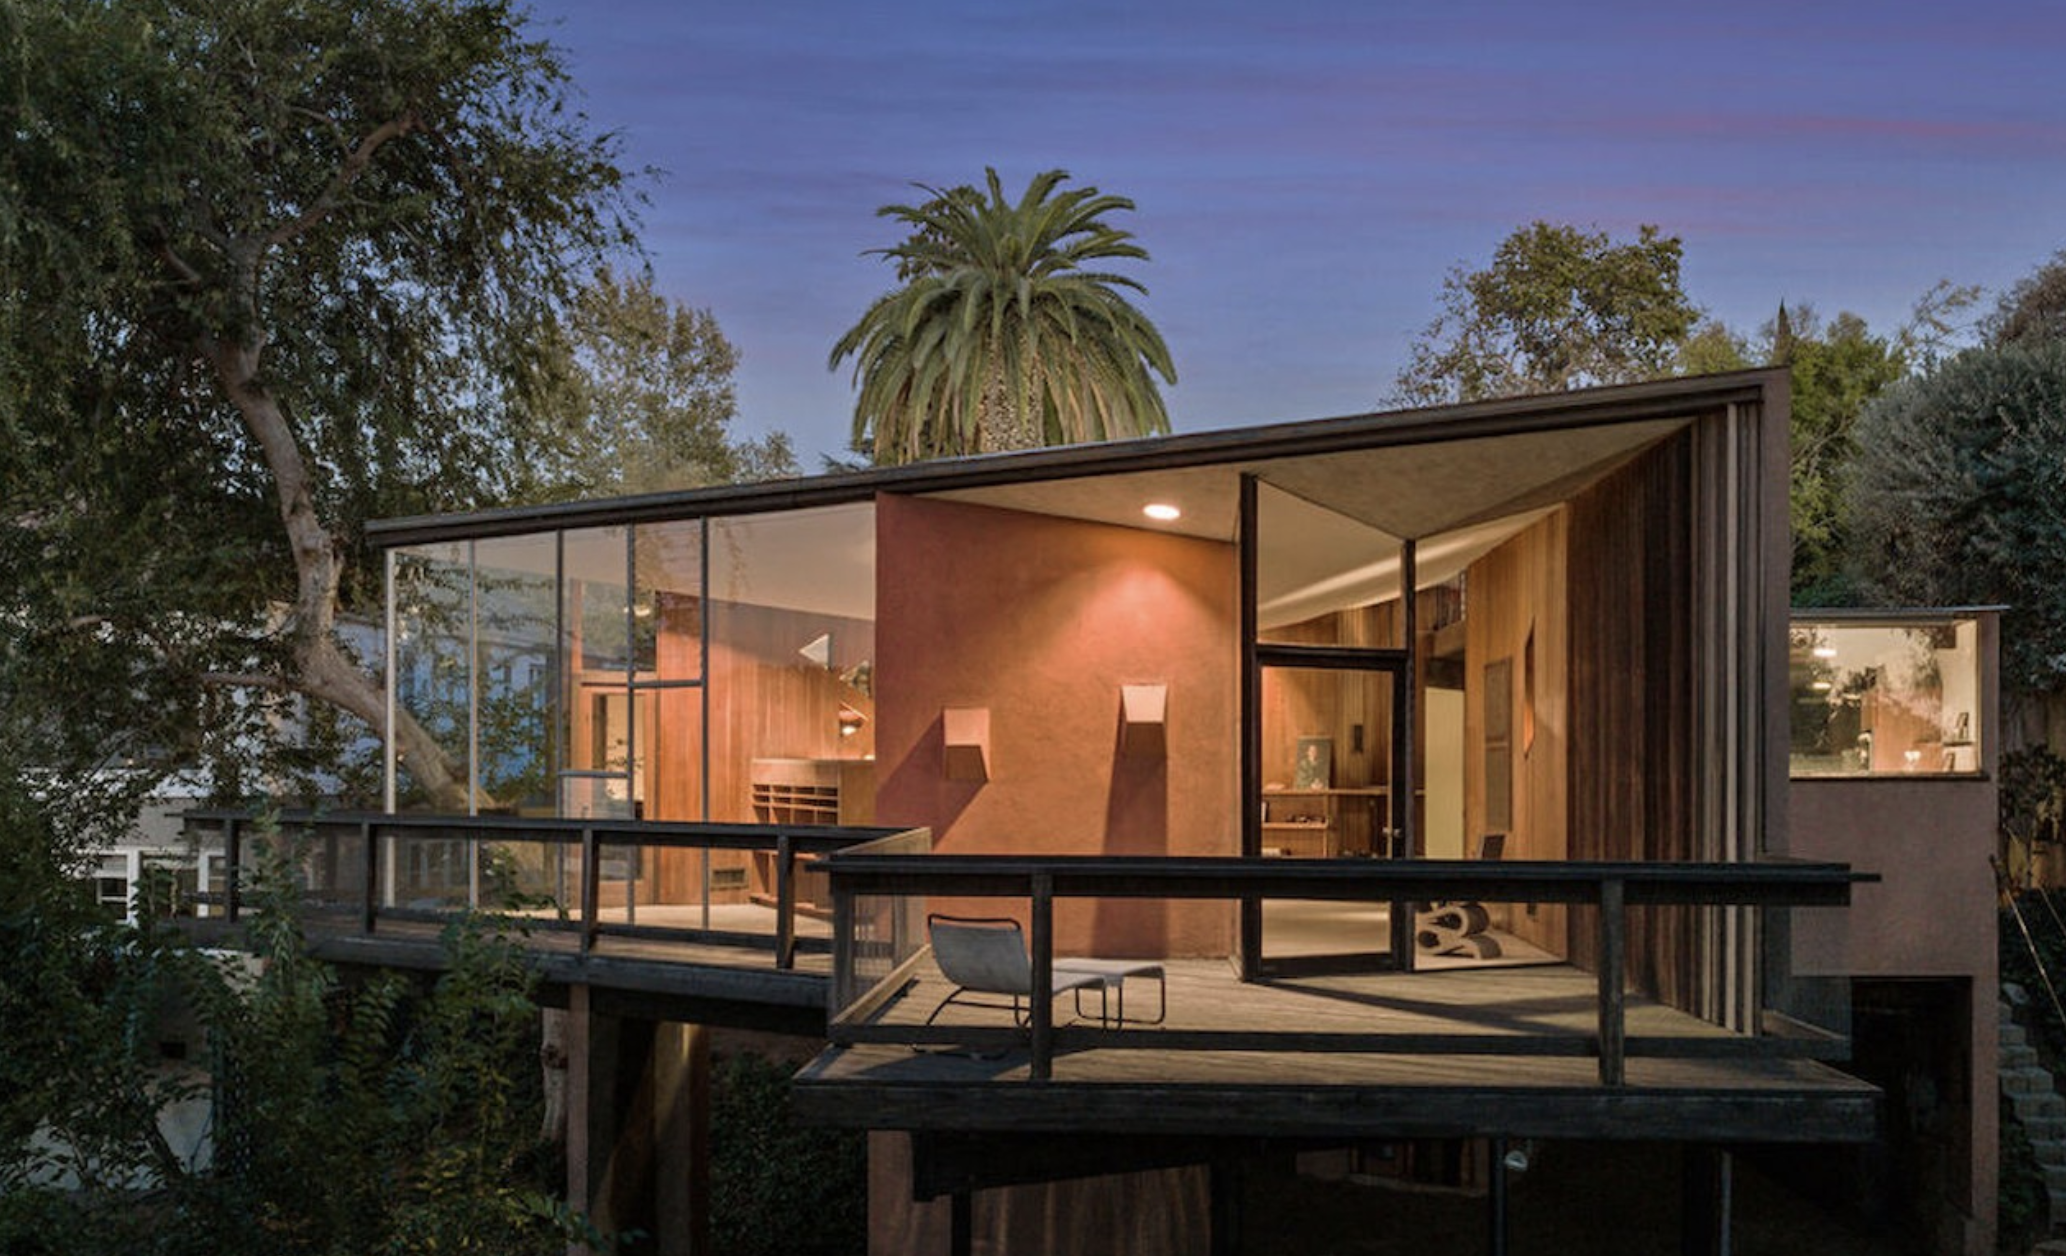
The Baldwin House at a glance
The Baldwin House is a 1955 John Lautner residence at 1949 West Micheltorena Street in Silver Lake, Los Angeles, CA 90039, designed for commercial artist Joseph Baldwin and his wife, Rosemary. Lautner set it on slender posts above a wooded slope, wrapped it in brick and redwood, and crowned its family room with an inverted-pyramid ceiling.
Powered by Side: #1 California-based brokerage, No. 9 in the nation.
Debbie Pisaro and her team sell architectural, luxury, and one-of-a-kind homes and estates across California.
Many John Lautner homes for sale have been through several owners and a remodel or two. This one was first offered seventy-one years after it was built.
What is the Baldwin House in Silver Lake?
The Baldwin House is the 1955 home John Lautner designed for Joseph and Rosemary Baldwin at 1949 West Micheltorena Street, on a tree-filled hillside lot in Silver Lake with views toward the Hollywood Hills and the San Gabriel Mountains. It is recorded in the National Park Service’s study of Lautner’s Southern California houses as the Baldwin Residence, Silver Lake, 1955.
The client matters here. Joseph Baldwin was a commercial artist, and the house was built around that fact: behind the brick fireplace in the family room sits a studio lit from the north, the steady, shadowless light painters and illustrators have always asked for. The Baldwins hired Lautner to build them a place to live and work, and the plan shows it at every turn.
For anyone who has spent time with Lautner’s later work, the date is the interesting part. In 1955 John Lautner was not yet the architect of the Chemosphere (1960), the Sheats-Goldstein Residence (1963), or the Elrod House in Palm Springs (1968). He was a Taliesin-trained architect about fifteen years into a Los Angeles practice, still carrying a great deal of Frank Lloyd Wright in his hand, and starting to push against it.
Debbie Pisaro, a Silver Lake realtor who specializes in architectural homes, reads a house like this for what it says about the people who built it and the people who will own it next. The Baldwin House says a lot. It is small, original, and almost entirely intact, which is rarer than any single feature it has.
Why does Micheltorena Street matter to Lautner?
Micheltorena Street holds three documented John Lautner houses along one Silver Lake hillside, and together they trace his career from his first year on his own to his most ambitious house of the 1960s. It is a rare chance to walk Lautner’s development in order.
The first is the house John Lautner built for himself and his wife, Mary, at 2007 Micheltorena Street, completed in 1940 and now listed on the National Register of Historic Places. The second is the Baldwin House, a short walk away at 1949 West Micheltorena Street, built fifteen years later. The third, further up the hill at 2138 Micheltorena Street, is Silvertop, the Reiner-Burchill Residence, begun for Kenneth Reiner in the late 1950s.
Put them in a row and the arc is plain. The 1940 house is a compact, Wright-schooled first statement. The Baldwin House, in the middle, keeps the Wright vocabulary of brick, wood, and a guarded entry, then floats the whole thing off the slope on posts. Silvertop takes that confidence and runs with it, in concrete and glass, at a scale the Baldwins never asked for.
That sequence is the reason the Baldwin House matters beyond its own walls. It is the hinge between the two better-known houses on the street, and until 2026 it had never been offered for sale.
Stay in touch
Silver Lake’s architects, its streets, and the houses worth knowing, from Debbie Pisaro. Call or text any time.
(310) 362-6429How did Lautner build the Baldwin House on a hillside?
Lautner built the Baldwin House on slender posts anchored by shear walls instead of the heavy bracing most hillside houses of the 1950s sat on, so the house appears to hover above its slope rather than grip it. Brick and redwood plank siding tie it back to the trees around it.
The arrival is the first Lautner move. A subtle, winding drive descends to a carport tucked underneath the house, so a visitor sees almost nothing from the street and the house reveals itself in stages. It is a private way to come home, and it still works.
Inside, skylights wash the entry foyer in daylight. A terrazzo floor runs from the entry through the kitchen and straight out to the art garden, one continuous surface from inside to outside. Lautner liked a floor that ignored the wall line, and here it is done simply.
The family room is the heart of the plan. Its ceiling rises as an inverted pyramid, and triangular clerestory windows repeat that geometry and pull light deep into the room. Floor-to-ceiling glass meets at a mitered corner with no post, opening the room to the treetops and leading out to a wraparound deck suspended over the slope. A brick fireplace anchors the space, and the north-lit studio sits behind it.
A parquet-floored corridor leads away from the living spaces to three bedrooms and two baths, set apart so the house can be open and shared at one end and quiet at the other. Each bedroom keeps its original built-ins, designed as part of the architecture. When the house came to market in 2026, its record showed 1,679 square feet of living space on a lot of about 7,493 square feet.
The Baldwin House is the hinge between Lautner’s own house and Silvertop, on the same street.
What makes the Baldwin House a turning point for Lautner?
The Baldwin House shows John Lautner using the lessons of six years as a Taliesin Fellow under Frank Lloyd Wright, in its siting, its compressed entry, and its brick and wood detail, while its floating structure and folded geometric ceiling point toward the independent work that made him famous.
Lautner joined Wright’s Taliesin Fellowship in 1933 and had settled in Los Angeles by 1939. His houses of the 1940s and early 1950s, the Mauer House in Mount Washington and the Tyler House in Studio City among them, carry Wright’s influence openly: careful siting, natural materials, and furniture built into the walls. In the neighborhood next door, his Midtown School in Los Feliz shows the same care for light and landscape.
The Baldwin House does both things at once. The built-ins, the brick fireplace, and the path from a dim entry into a bright room are Wright’s. The post-and-shear-wall structure that lifts the house off its slope, and the inverted-pyramid ceiling with its triangular windows, are Lautner’s own. Within a few years he would put a whole house on a single column in the Chemosphere. The Baldwin House shows that idea arriving in a modest family home.
That is also why it reads differently from its modernist neighbors. Silver Lake is one of the deepest concentrations of mid-century residential architecture in California, with Neutra’s houses along the reservoir, among them Neutra Place, and Schindler’s houses up in the hills. The Silver Lake architecture guide maps them. Neutra’s houses are about precision and the International Style. The Baldwin House is warmer and stranger, brick and redwood with a ceiling that folds like paper.
Off market
Many of the homes she sells never reach the open market. Ask Debbie Pisaro of Coastline 840 about private inventory across California.
Join the Pocket Listings listWhat should an owner of a Lautner house in Silver Lake know?
An owner of an original John Lautner house in Silver Lake should know that its value rests on how much of the original survives, and that its hillside structure, wood siding, and custom glass need specialist care. Buyers of these houses shop the architect first and the zip code second.
That second point shapes everything about how a house like this sells. The people who want an intact Lautner do not only live in Los Angeles. They come from San Francisco, from Palm Springs, from New York and London, and they compare the house against every other Lautner they have seen. A buyer like that will notice a replaced window, a painted-over redwood plank, or a lost built-in before they notice the kitchen counters.
Debbie Pisaro gives owners the same short list on every hillside modernist house. First, the structure: posts and shear walls that make a house float also deserve a periodic look from an engineer who has worked on mid-century hillside houses. Second, the skin: redwood and brick last for generations when they are maintained and fail quietly when they are not. Third, the glass: a mitered corner and triangular clerestories are custom pieces, so replacements are a project, not a phone call. Fourth, the paper: original drawings, permits, and photographs add real value at sale, so keep every one.
Debbie Pisaro is not the listing agent for 1949 West Micheltorena Street. She represents buyers on architectural and historic homes across California, regardless of who holds a given listing, and she works with owners who want their house sold to someone who understands it. That standing practice is what Coastline 840 was built for, and it is why a boutique team fits this kind of house. Her work as an architectural homes specialist runs from Silver Lake to Palm Springs and the coast, and a good part of it happens quietly through pocket listings.
For a Silver Lake realtor, the lesson of the Baldwin House is simple. An intact house by a major architect is a stewardship, and the next owner is part of its record. Debbie Pisaro keeps that record on Just Silver Lake, street by street.
Keep the original drawings, permits, and photographs of an architect-designed house. At sale, that paper adds real value.
An intact house by a major architect is a stewardship, and the next owner is part of its record.
Frequently asked questions about the Baldwin House
Who designed the Baldwin House?
John Lautner designed the Baldwin House in 1955. Lautner trained for six years under Frank Lloyd Wright in the Taliesin Fellowship before settling in Los Angeles, and he went on to design the Chemosphere, the Sheats-Goldstein Residence, and the Elrod House. The National Park Service lists the house as the Baldwin Residence, Silver Lake, 1955.
Where is the Baldwin House?
The Baldwin House is at 1949 West Micheltorena Street, Los Angeles, CA 90039, in the Silver Lake hills. It sits on a tree-filled lot with views toward the Hollywood Hills and the San Gabriel Mountains, a short walk from the house Lautner built for himself and from his Silvertop, both on the same street.
Who was the Baldwin House built for?
Lautner built it for Joseph Baldwin, a commercial artist, and his wife, Rosemary. The plan reflects his work: a studio lit by north light sits behind the brick fireplace in the family room. The house was first offered for sale in 2026, seventy-one years after it was built.
Which other Lautner houses stand on Micheltorena Street?
Two more. Lautner’s own house, completed in 1940 at 2007 Micheltorena Street, is listed on the National Register of Historic Places. Silvertop, the Reiner-Burchill Residence at 2138 Micheltorena Street, was begun in the late 1950s. With the Baldwin House between them, the street traces Lautner’s career in order.
What is the inverted-pyramid ceiling in the Baldwin House?
It is the ceiling of the family room, which rises to a point like an upside-down pyramid. Triangular clerestory windows follow the same geometry and bring light deep into the room. It is one of the first places Lautner’s own geometric voice shows clearly, separate from the Wright vocabulary he trained in.
How is the Baldwin House different from Silvertop?
The Baldwin House is a modest family home in brick and redwood, about 1,679 square feet, built in 1955. Silvertop, further up Micheltorena Street, is a much larger concrete and glass house Lautner began for Kenneth Reiner in the late 1950s. The Baldwin House shows the transition; Silvertop shows the arrival.
What should I look for when buying an original John Lautner house in Los Angeles?
Look at how much is original: built-ins, glass, wood siding, floors, and the structure itself. Ask for an engineer who knows mid-century hillside houses, and ask for any surviving drawings and permits. An intact Lautner holds its value because buyers who want one compare it against every other Lautner they know.
Do I need a Silver Lake realtor who knows architecture to buy a Lautner house?
It helps a great deal. A real estate agent who knows architectural homes can read a house for originality, spot costly changes, and bring the right engineer early. Debbie Pisaro represents buyers on architectural and historic homes across California, regardless of who holds a given listing. She is not the listing agent for the Baldwin House.
Buying or selling
Work with Debbie
Debbie represents buyers on architectural and historic homes across California, regardless of who holds a given listing. Debbie Pisaro of Coastline 840 also helps owners sell architect-designed houses to buyers who understand them.
(310) 362-6429 · debbie@coastline840.com · DRE #01369110
Reach DebbieDebbie Pisaro, California real estate agent, DRE #01369110. Coastline 840 is a brand/DBA of Side, Inc., CA DRE #02014153, responsible broker.
Debbie Pisaro of Coastline 840 · California real estate agent, DRE #01369110 · Inman Luxury Leader · About Debbie
Debbie Pisaro is a 24-year veteran of Los Angeles real estate and an Inman Luxury Leader who specializes in architectural and historic homes across California. Sources: the National Park Service study Residential Architecture of John Lautner in Southern California; the Los Angeles Conservancy on the Lautner House; and the marketing material that has followed the Baldwin House.
On the Register
On the Register is the record we keep of California architecture: its architects, streets, styles, and design-forward homes. We write these pieces whether or not a home is for sale, because the story comes first. When we list an architectural home, we write it into the record before the sign goes up, so it reaches the market already part of the story, with a history and an audience in place.
© 2026 Debbie Pisaro, Coastline 840 · ontheregister.com